Construction of a Mixed-Use Residential and Commercial Building Complex
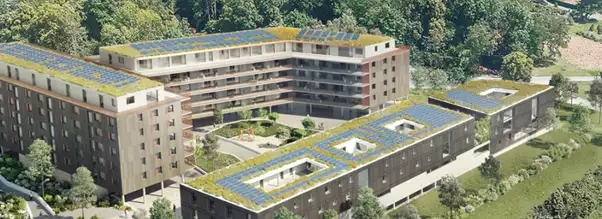
Project Description
Commissioned by IMPLENIA, SPIE MTS took part in the construction of a complex comprising 3 buildings, including 2 residential buildings totaling 93 apartments, as well as a building dedicated to retail spaces and offices. This large-scale project combines both residential and commercial spaces, highlighting the versatility and complexity of the structure.
Our Contribution
SPIE MTS took charge of several essential technical components of the project, including:
- High- and low-voltage electrical installation
- Wiring of the heating and ventilation systems
- Deployment of the data network
- Installation of lighting fixtures and equipment in common areas, including the two-level underground parking garage
Thanks to its proven expertise in mixed-use building projects, SPIE MTS was able to meet the technical and logistical challenges to ensure the smooth progress of all the works.
Challenges and Issues
The construction of this mixed-use complex posed significant technical and organizational challenges, particularly the coordination of the various installations across the residential, commercial, and office spaces. Meeting the technical requirements related to the coexistence of several types of use was a central concern. The experience of our teams made it possible to deliver a project that met expectations, combining performance and quality.